Michelle Troiola

BEDS6
BATHS4 full
SQUARE FEET4,656
MLS#10826321
STATUSNew
PROPERTY TYPEResidential - Single Family
SUBDIVISIONThe Reserve at Reynolds Bend
NEIGHBORHOODRome
Property Description
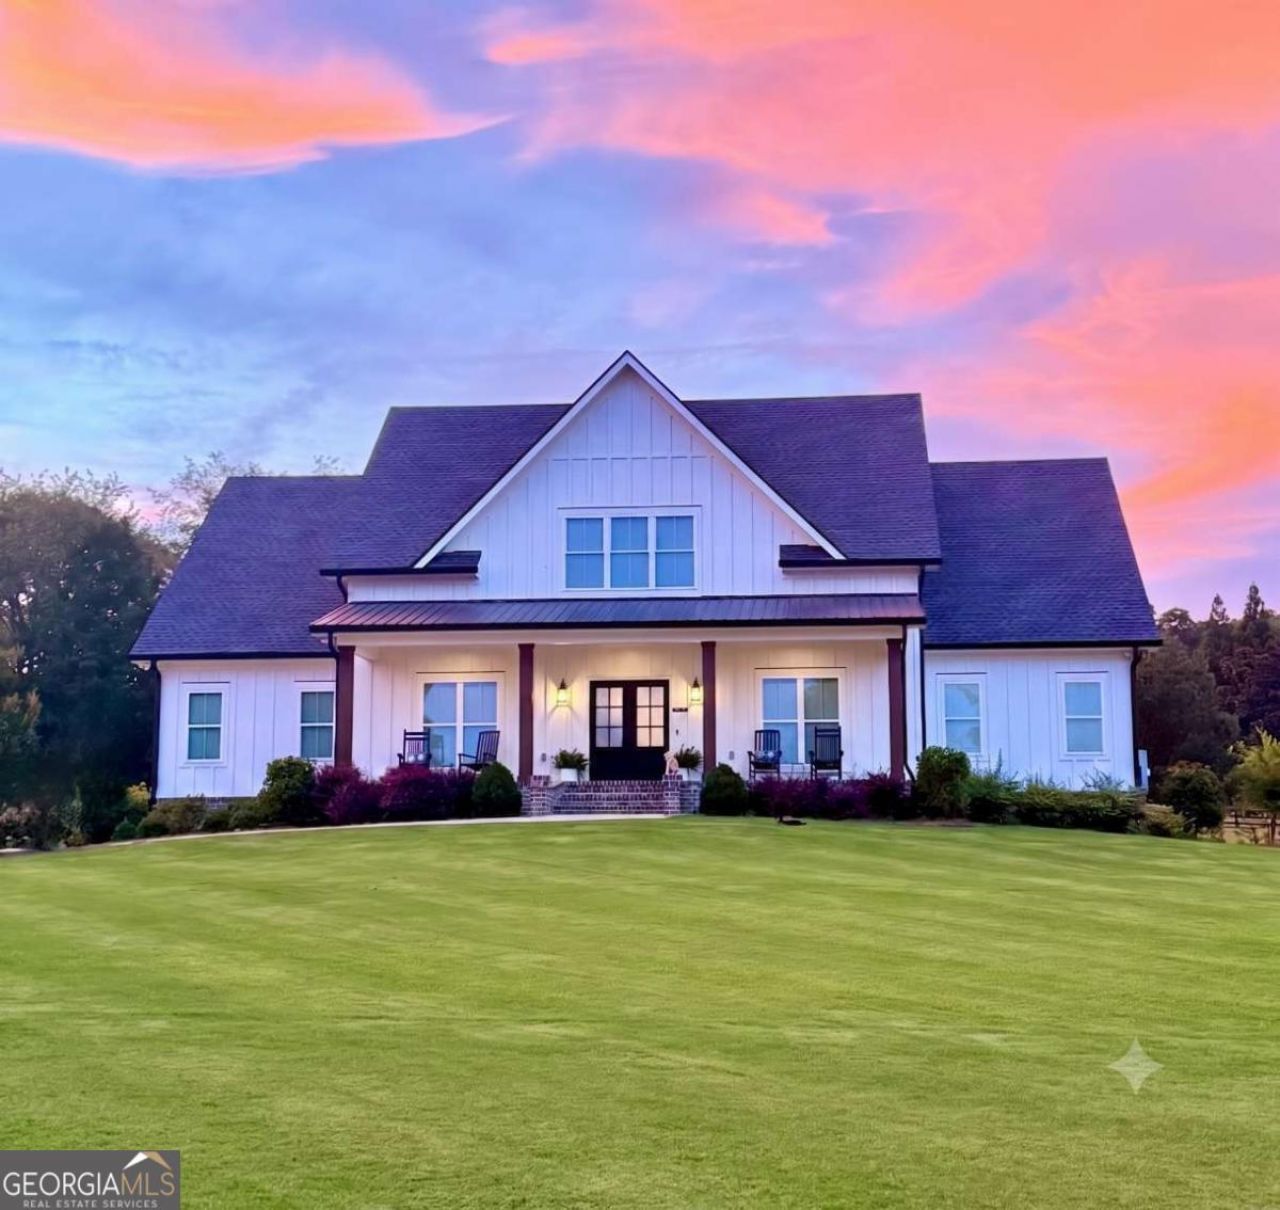
Headline: Stunning 6-Bedroom Estate in Reserve at Reynolds Bend - New Improved Price! THE QUICK FACTS: New Price: $775,000 Size: 4,656 SqFt Layout: 6 Bedrooms / 4 Bathrooms Lot: 1.02 Acres (Level & Open) Location: Reserve at Reynolds Bend INSIDE THE HOME: Entertainer's Kitchen: Features crisp white cabinetry, a massive center island, granite countertops, stainless steel appliances, and a spacious walk-in pantry. Open Concept Living: Beautiful 10-foot ceilings, premium LVP flooring, and a cozy gas-log fireplace create a warm and inviting atmosphere. Master-on-Main: Includes a massive walk-in closet and a luxurious double-vanity en suite bathroom. Maximum Flexibility: A true 6-bedroom layout offering incredible versatility-perfect for setting up dedicated remote offices, home gyms, or expansive guest rooms. The Gathering Space: The seamless flow from the kitchen into the beamed living room makes hosting get-togethers effortless. Peace of Mind: Equipped with top-tier air and water quality systems, plus a high-capacity water heating setup so you never run out of hot water! Don't miss the opportunity to own this beautiful, 2023-built property on a spacious 1-acre lot. Schedule your tour today!
Property Features
Property Type: Residential - Single Family
Basement: None
Cooling: Central Air
Fireplaces: 1
Garage: 4
Heating: Heat Pump, Natural Gas, Zoned
Home Style: Rustic, Craftsman, Other
Lot Size: 1.02 Acres
Roof Type: Metal
Stories: 2.0
Taxes: $9,905
Year Built: 2003
Feature Descriptions
Additional Rooms: Bonus Room, Exercise Room, Foyer, Laundry, Office, Other
Amenities: Street Lights
Appliances: Cooktop, Dishwasher, Gas Water Heater, Microwave, Other, Refrigerator, Tankless Water Heater
Dining Room: Seats 12+
Fireplace Type: Gas Log, Living Room
Flooring: Carpet, Vinyl
Foundation: Pillar/Post/Pier
Interior: Double Vanity, High Ceilings, Master On Main Level, Rear Stairs, Walk-In Closet(s)
Kitchen: Country Kitchen, Kitchen Island, Solid Surface Counters, Walk-in Pantry
Parking Notes: Carport, Parking Pad, Kitchen Level
Security Features: Smoke Detector(s)
Sewer: Septic Tank
Topography: Level
Utilities: Cable Available, Electricity Available, High Speed Internet, Natural Gas Available, Underground Utilities, Water Available
Water: Public
Window Features: Double Pane Windows
Local Schools
High School: Model
Middle School: Model
Elementary School: Johnson
Listed By / Shown By
Listed By
Agency Name: Clickit Realty Inc.
Agency Phone: 678-344-1600
Shown By
Agent Name: Michelle Troiola
Agent Phone: (678) 770-5269
Agency Title: Crye-Leike Real Estate Services

Source: GAMLS
Estimate Your Payment
Estimated Payment
$ 2,776.27 per month $1,724.81 Principal & Interest $825.42 Property Tax $226.04 Homeowner's InsuranceChange Payment Information
Privacy Policy / DMCA Notice / ADA Accessibility


This site is hosted, designed and copyright
© 1994 - 2026 by
Delta Media Group, Inc. -- Patent Pending --
8 Trimble Way Se | MLS# 10826321
This single family home located at 8 Trimble Way Se, Rome, GA 30161 is currently listed for sale with an asking price of $775,000. This property was built in 2003 and has 6 bedrooms and 4 full baths with 4656 sq. ft. Trimble Way Se is located in the The Reserve at Reynolds Bend subdivision. Search The Reserve At Reynolds Bend real estate on michelletroiola.crye-leike.com today.