Michelle Troiola

BEDS2
BATHS2 full 1 partial
SQUARE FEET2,037
MLS#10715317
STATUSActive
PROPERTY TYPEResidential - Single Family
SUBDIVISIONnorthminster farms
NEIGHBORHOODJefferson
Property Description
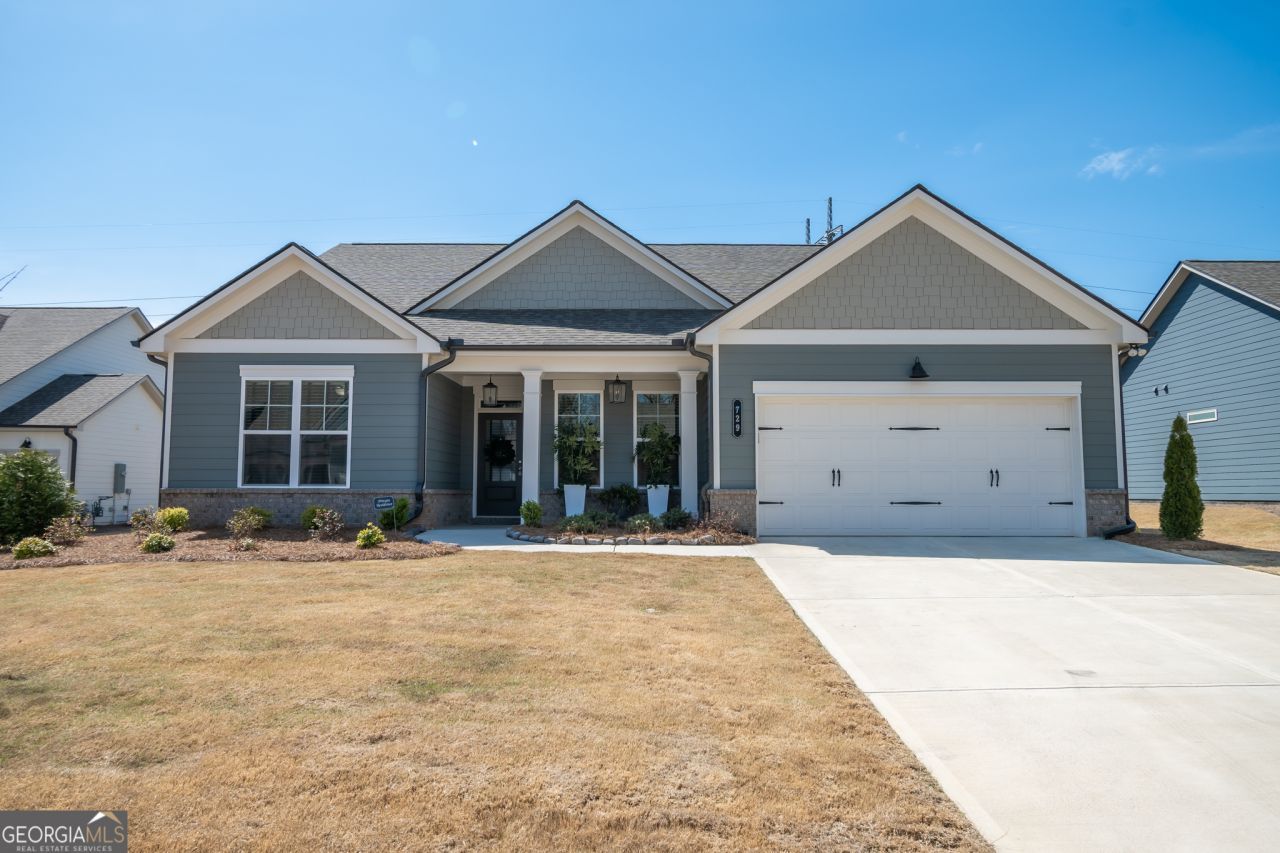
Two PRIMARY SUITES + FLEX ROOM + DROP ZONE! Welcome to 729 Glenside Dr in Jefferson - a thoughtfully designed home offering space, flexibility, and comfort for today's lifestyle. Featuring TWO spacious owner's suites with private en suites, this home is perfect for multi-generational living, guests, or added privacy. You'll also love the versatile flex room for an office, playroom, or workout space PLUS a convenient drop zone to keep everyday life organized. Primary Master has walk in closet with additional shoe rack and extra hanging racks. Double sinks quartz counter tops, trey ceilings, crown molding, second master or guest suite has luxurious tiled shower, quartz countertops, toilet, linen closet, both bathrooms have comfort height toilets . 1/2 bath in hallway with accent wall, wide plank flooring throughout main areas, Kitchen has white cabinets with white quartz island, Breakfast/dining area open living area has cozy gas fireplace with cedar mantel. Extra sink was added to the laundry room, covered front porch and Upgraded back patio with xtra large covered porch and privacy fencing. Media/flex room perfect for home office , hall tree/drop zone space. two car garage. Pickleball courts, pool, club house and green space. 55 plus lifestyle community. Washer/Dryer and Practically new Refrigerator can stay with full price offer.
Property Features
Property Type: Residential - Single Family
Basement: None
Cooling: Ceiling Fan(s), Heat Pump
Fireplaces: 1
Heating: Central, Heat Pump
Home Style: Traditional
Lot Size: 0.32 Acres
Roof Type: Composition
Stories: 1.0
Taxes: $826
Year Built: 2025
Feature Descriptions
Additional Rooms: Great Room, Laundry, Office, Other
Amenities: Clubhouse, Pool, Retirement Community, Sidewalks, Street Lights
Appliances: Dishwasher, Disposal, Electric Water Heater, Microwave
Days on Site: 69
Exterior: Concrete
Fireplace Type: Gas Log, Gas Starter
Flooring: Carpet, Laminate
Interior: Double Vanity, Master On Main Level, Separate Shower, Tile Bath, Tray Ceiling(s), Walk-In Closet(s)
Parking Notes: Garage
Sewer: Public Sewer
Swimming Pool: Yes
Topography: Level
Utilities: Cable Available, Electricity Available, Natural Gas Available, Sewer Connected, Water Available
Water: Public
Local Schools
High School: Other
Middle School: Other
Elementary School: Other
Listed By / Shown By
Listed By
Agency Name: Our Town Realty Inc.
Agency Phone: 706-202-1033
Shown By
Agent Name: Michelle Troiola
Agent Phone: (678) 770-5269
Agency Title: Crye-Leike Real Estate Services

Source: GAMLS
Estimate Your Payment
Estimated Payment
$ 1,209.14 per month $1,008.18 Principal & Interest $68.83 Property Tax $132.13 Homeowner's InsuranceChange Payment Information
Privacy Policy / DMCA Notice / ADA Accessibility


This site is hosted, designed and copyright
© 1994 - 2026 by
Delta Media Group, Inc. -- Patent Pending --
729 Glenside Drive | MLS# 10715317
This single family home located at 729 Glenside Drive, Jefferson, GA 30549 is currently listed for sale with an asking price of $453,000. This property was built in 2025 and has 2 bedrooms and 2 full and 1 partial baths with 2037 sq. ft. Glenside Drive is located in the northminster farms subdivision. Search Northminster Farms real estate on michelletroiola.crye-leike.com today.