Michelle Troiola

BEDS5
BATHS4 full
SQUARE FEET2,693
MLS#10825129
STATUSNew
PROPERTY TYPEResidential - Single Family
SUBDIVISIONSedgefield
NEIGHBORHOODDallas
Property Description
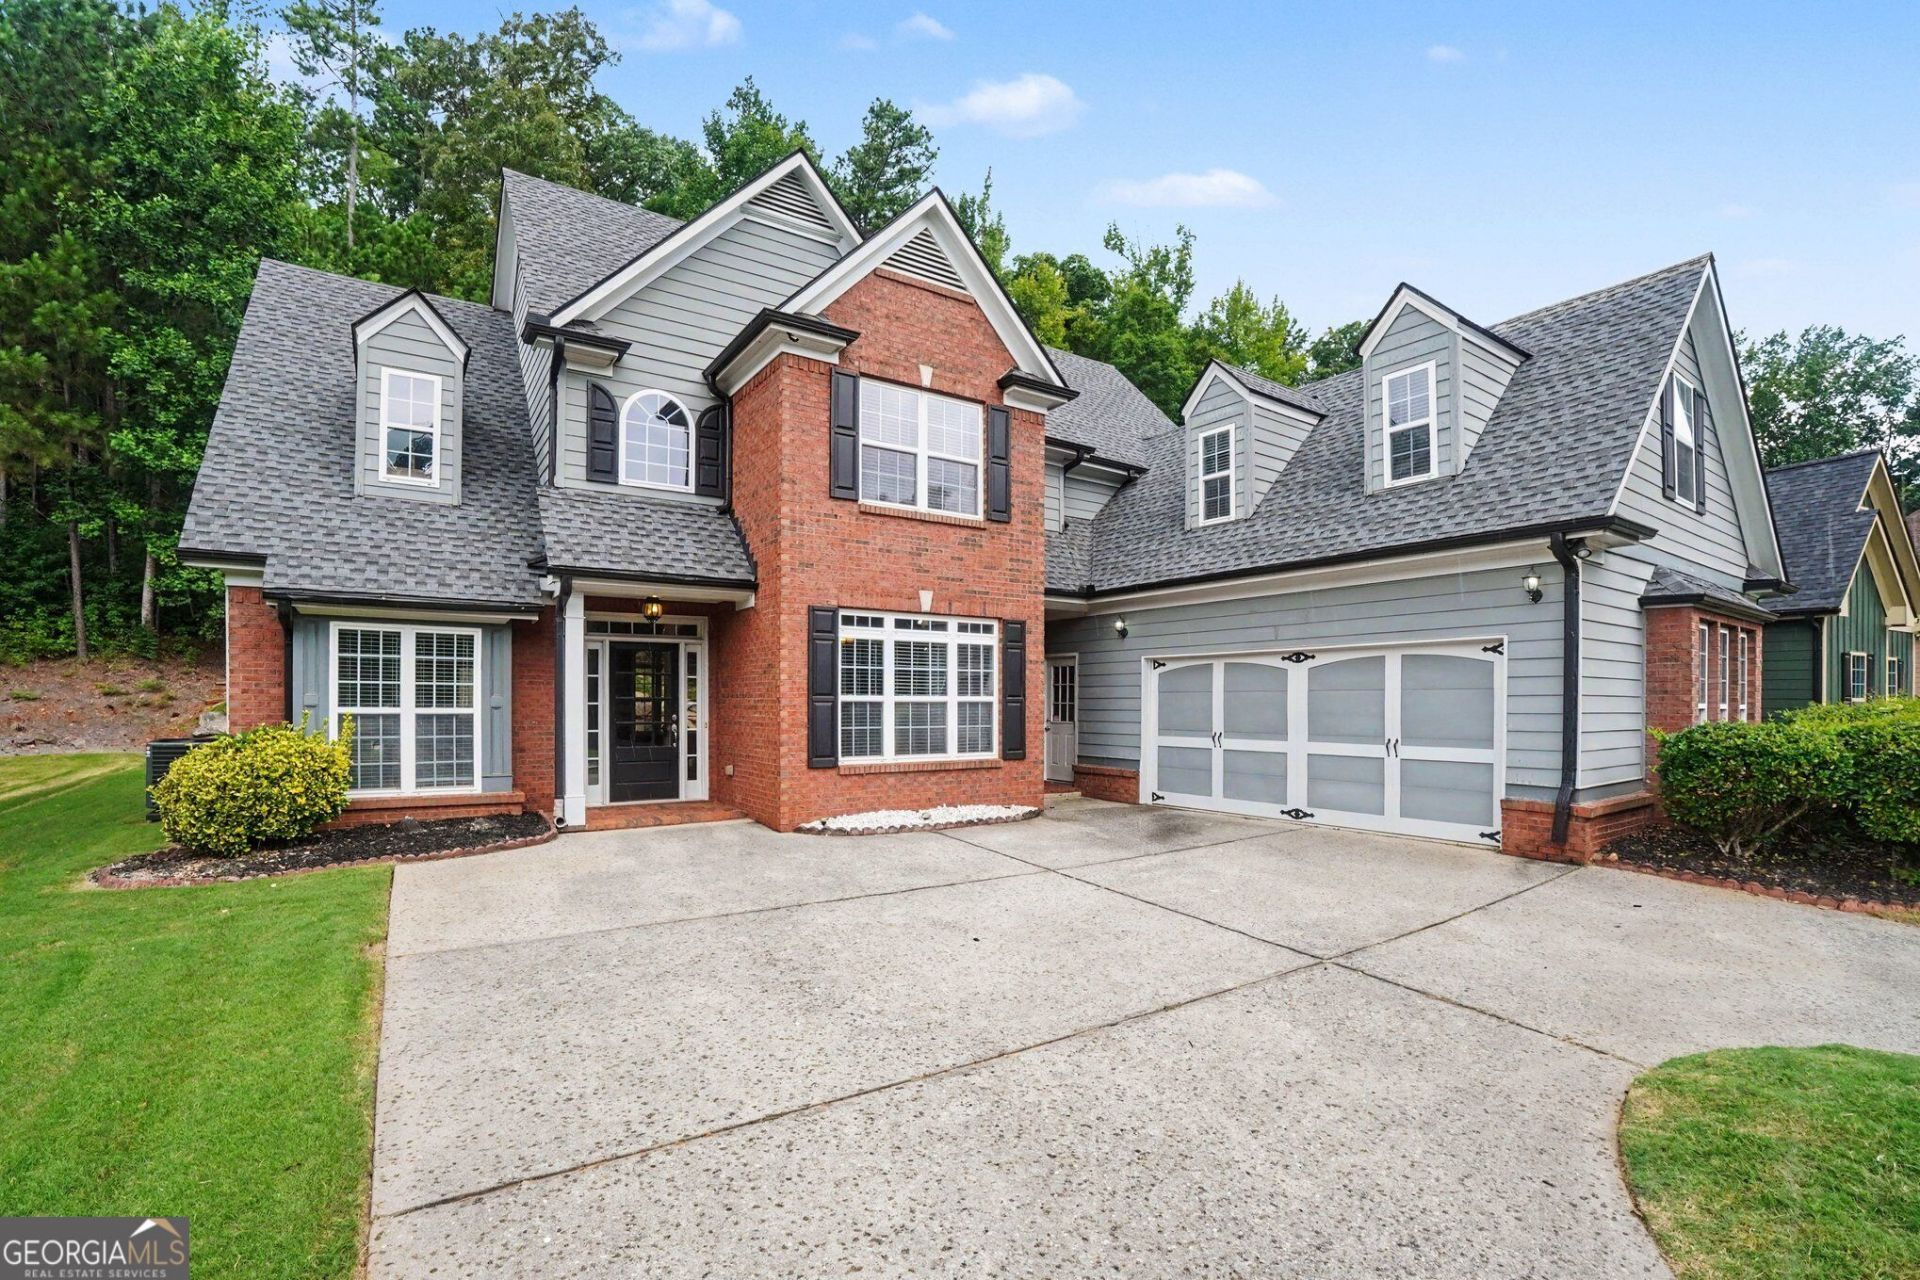
Welcome home to 72 Dorys Way! This spacious 5BR/4BA Craftsman masterpiece offers the perfect blend of elegance and room for everyone to spread out. Nestled in a highly sought-after, quiet neighborhood, you are just moments from top-rated schools, shopping, and everyday conveniences. Step inside to a grand, light-filled interior featuring a dramatic two-story foyer, elegant coffered ceilings, classic judges panels, and a cozy floor-to-ceiling stone fireplace that serves as the heart of the home. The gourmet chef's kitchen is an absolute dream, boasting premium granite countertops, upgraded wood cabinetry, a high-end JennAir cooktop, and matching GE appliances. The ideal floor plan offers a luxurious Master on Main complete with a peaceful trey ceiling, a convenient main-level laundry room, and two full baths downstairs. Upstairs, discover three generous bedrooms, two full baths, plus a flexible fifth bedroom that makes a perfect media room or home office. Major mechanical upgrades bring total peace of mind, including an updated roof and updated HVAC with two outside AC units. The exterior is a true private sanctuary. Enjoy beautifully landscaped front and back lawns, featuring a fountain in the front driveway and a tranquil, lighted waterfall in the backyard. Complete with a 2-car garage for extra storage, this home is ready for you. Come see this perfect place to put down roots!
Property Features
Property Type: Residential - Single Family
Basement: None
Cooling: Ceiling Fan(s), Central Air, Zoned
Fireplaces: 1
Garage: 4 car attached
Heating: Central, Zoned
Home Style: Craftsman, Traditional
Lot Size: 0.28 Acres
Roof Type: Composition
Stories: 2.0
Taxes: $4,000
Year Built: 2007
Feature Descriptions
Additional Rooms: Family Room, Foyer, Keeping Room, Laundry
Amenities: Clubhouse, Playground, Pool, Sidewalks, Near Shopping
Appliances: Cooktop, Dishwasher, Disposal, Microwave, Oven, Refrigerator, Stainless Steel Appliance(s)
Days on Site: 1
Dining Room: Seats 12+
Exterior: Water Feature
Exterior: Brick, Wood Siding
Fireplace Type: Gas Starter
Flooring: Carpet, Laminate, Other, Tile
Foundation: Slab
Interior: Double Vanity, High Ceilings, Master On Main Level, Other, Roommate Plan, Separate Shower, Split Bedroom Plan, Tile Bath, Tray Ceiling(s), Entrance Foyer, Vaulted Ceiling(s), Walk-In Closet(s)
Kitchen: Breakfast Area, Breakfast Bar, Kitchen Island, Pantry
Parking Notes: Garage, Attached, Garage Door Opener
Security: yes
Security Features: Carbon Monoxide Detector(s), Security System, Smoke Detector(s)
Sewer: Public Sewer
Swimming Pool: Yes
Topography: City Lot
Utilities: Cable Available, High Speed Internet
Water: Public
Window Features: Bay Window(s), Window Treatments
Local Schools
High School: East Paulding
Middle School: P.B. Ritch
Elementary School: McGarity
Listed By / Shown By
Listed By
Agency Name: RE/MAX Town & Country
Agency Phone: 706-960-2304
Shown By
Agent Name: Michelle Troiola
Agent Phone: (678) 770-5269
Agency Title: Crye-Leike Real Estate Services

Source: GAMLS
Estimate Your Payment
Estimated Payment
$ 1,664.95 per month $1,177.32 Principal & Interest $333.33 Property Tax $154.29 Homeowner's InsuranceChange Payment Information
Privacy Policy / DMCA Notice / ADA Accessibility


This site is hosted, designed and copyright
© 1994 - 2026 by
Delta Media Group, Inc. -- Patent Pending --
72 Dorys Way | MLS# 10825129
This single family home located at 72 Dorys Way, Dallas, GA 30157 is currently listed for sale with an asking price of $529,000. This property was built in 2007 and has 5 bedrooms and 4 full baths with 2693 sq. ft. Dorys Way is located in the Sedgefield subdivision. Search Sedgefield real estate on michelletroiola.crye-leike.com today.