Michelle Troiola

BEDS4
BATHS3 full
SQUARE FEET2,707
MLS#10803615
STATUSNew
PROPERTY TYPEResidential - Single Family
SUBDIVISIONCambridge
NEIGHBORHOODFlowery Branch
Property Description
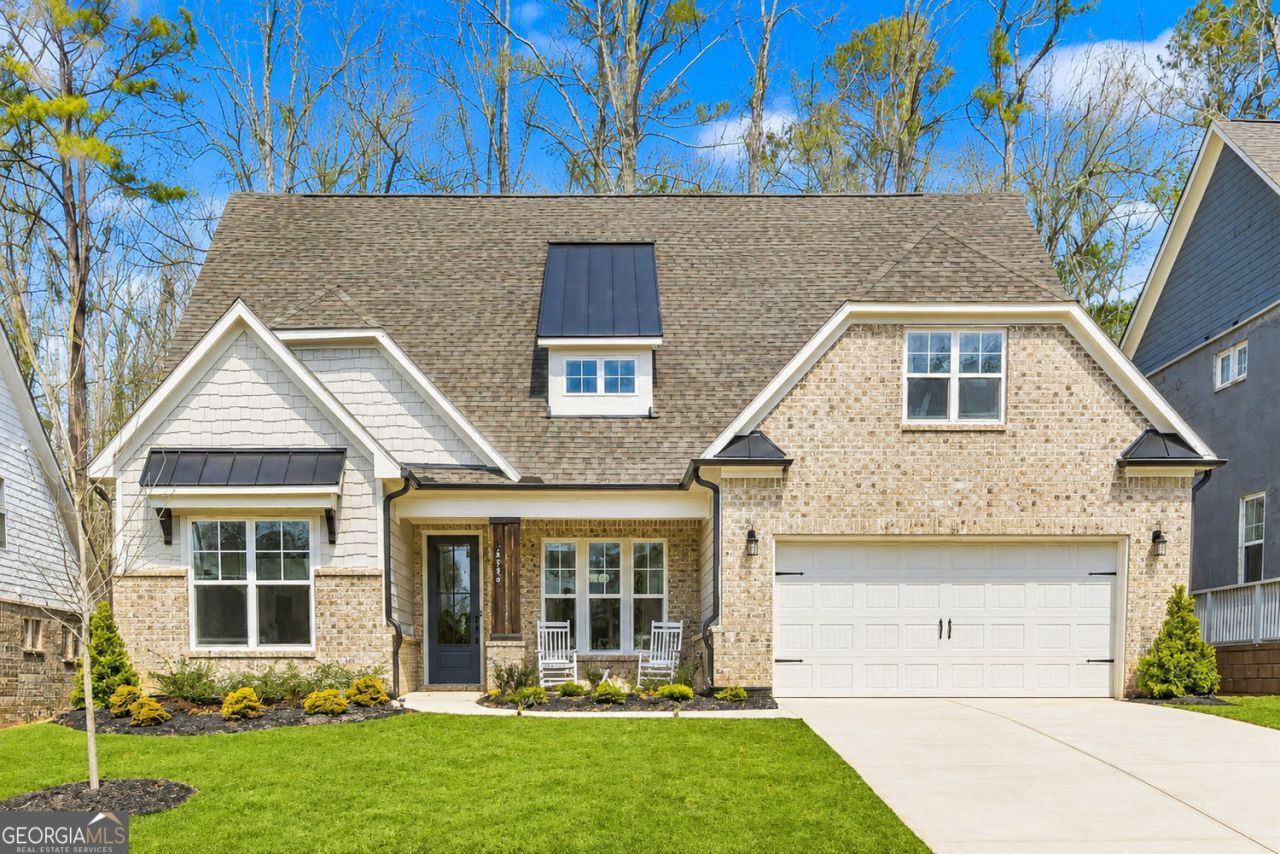
This stunning one-year-old home is hitting the market due to a family relocation, creating a rare opportunity to own a nearly new construction without the wait. Designed with both comfort and functionality in mind, the thoughtfully planned floorplan features a spacious primary suite on the main level complete with a private en suite bath and large walk-in closets. Two additional bedrooms and a full bath are also conveniently located on the main floor, making it ideal for families, guests, or a home office setup. The heart of the home is the wide-open living space, anchored by a chef's kitchen that seamlessly flows into the dining and living areas, perfect for entertaining or everyday living. Step outside to enjoy the covered back patio, offering a great extension of the living space. Upstairs, you'll find a generous second living area that can serve as a media room, playroom, or flex space, along with a private fourth bedroom and full bath, ideal for guests or multigenerational living. Located in the highly sought-after Cherokee Bluff school district and just minutes from shopping, dining, and everyday conveniences, this home offers the perfect blend of location and luxury.
Property Features
Property Type: Residential - Single Family
Basement: None
Cooling: Central Air
Fireplaces: 1
Garage: 2
Heating: Central
Home Style: Craftsman
Lot Size: 0.17 Acres
Roof Type: Composition
Stories: 2.0
Taxes: $5,383
Year Built: 2024
Feature Descriptions
Additional Rooms: Bonus Room
Amenities: Pool
Appliances: Dishwasher, Disposal, Microwave
Days on Site: 1
Dining Room: Seats 12+
Exterior: Brick
Fireplace Type: Living Room
Flooring: Hardwood
Foundation: Slab
Interior: Double Vanity, Walk-In Closet(s)
Kitchen: Pantry, Kitchen Island
Parking Notes: Garage
Security Features: Smoke Detector(s)
Sewer: Public Sewer
Swimming Pool: Yes
Topography: Level
Utilities: Cable Available, Electricity Available, High Speed Internet, Natural Gas Available, Phone Available, Water Available
Water: Public
Window Features: Double Pane Windows
Local Schools
High School: Cherokee Bluff
Middle School: Cherokee Bluff
Elementary School: Spout Springs
Listed By / Shown By
Listed By
Agency Name: Real Broker, LLC
Agency Phone: 855-450-0442
Shown By
Agent Name: Michelle Troiola
Agent Phone: (678) 770-5269
Agency Title: Crye-Leike Real Estate Services

Source: GAMLS
Estimate Your Payment
Estimated Payment
$ 1,769.88 per month $1,168.20 Principal & Interest $448.58 Property Tax $153.10 Homeowner's InsuranceChange Payment Information
Privacy Policy / DMCA Notice / ADA Accessibility


This site is hosted, designed and copyright
© 1994 - 2026 by
Delta Media Group, Inc. -- Patent Pending --
6984 Manchester Drive | MLS# 10803615
This single family home located at 6984 Manchester Drive, Flowery Branch, GA 30542 is currently listed for sale with an asking price of $524,900. This property was built in 2024 and has 4 bedrooms and 3 full baths with 2707 sq. ft. Manchester Drive is located in the Cambridge subdivision. Search Cambridge real estate on michelletroiola.crye-leike.com today.