Michelle Troiola

BEDS3
BATHS5 full 1 partial
SQUARE FEET3,221
MLS#10792675
STATUSNew
PROPERTY TYPEResidential - Single Family
SUBDIVISIONHeatherstone at Ford Mtn Lakes
NEIGHBORHOODDillard
Property Description
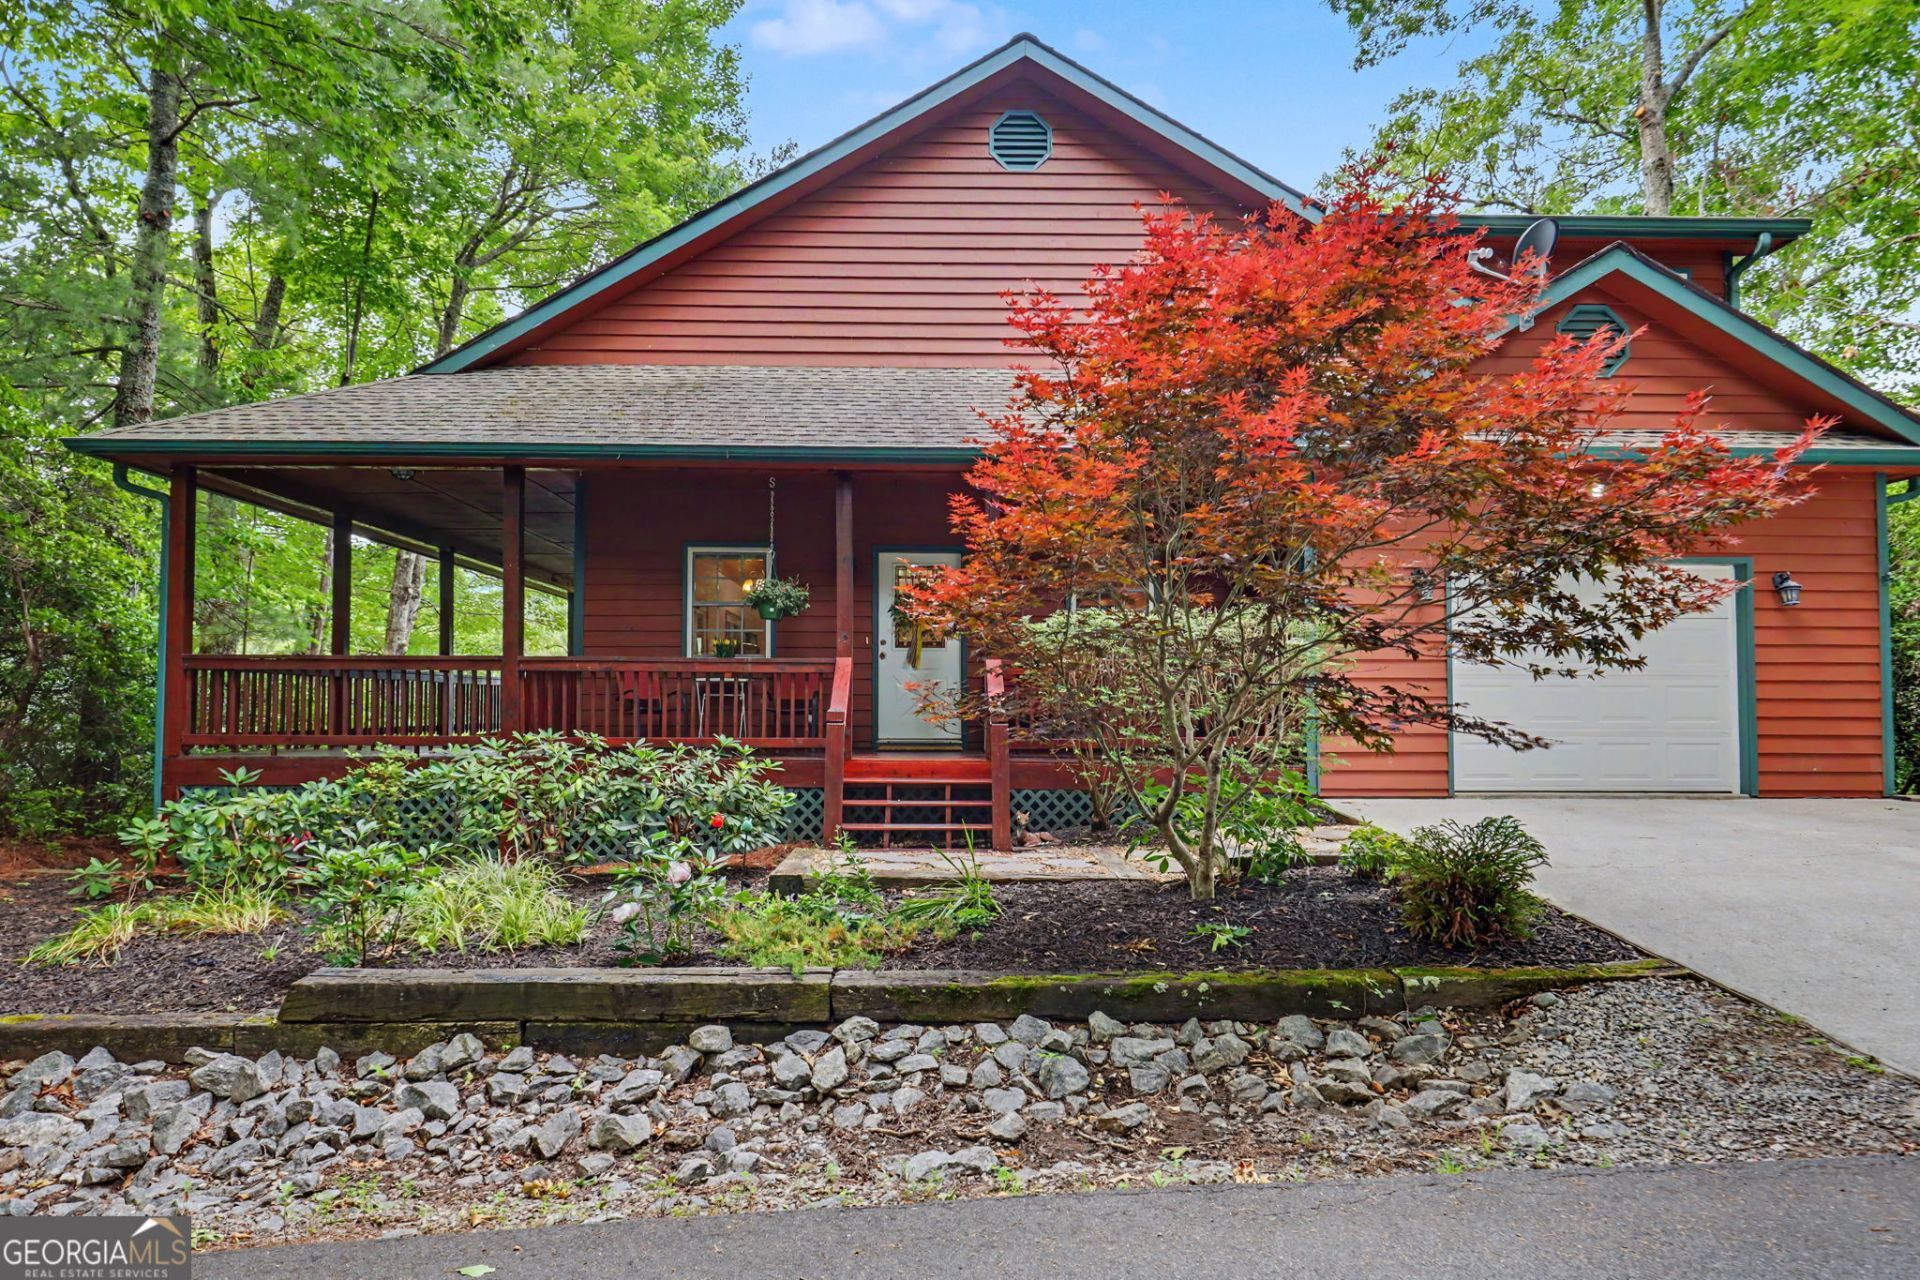
Breathtaking Mountain Sunsets & Unmatched Layout Flexibility in Dillard! Perched just outside the Sky Valley city limits in the peaceful Heatherstone at Ford Mtn. Lakes subdivision, 59 Dalton Drive delivers the ultimate mountain lifestyle. This exceptional home captures stunning, unobstructed westerly views, allowing you to wind down every evening enjoying spectacular mountain sunsets from your choice of expansive outdoor living spaces. Officially septic permitted as a 3-bedroom home, this property maximizes every inch of its generous footprint, living incredibly large with three fully finished levels, a flexible bonus room configuration, and a total of 5.5 bathrooms. This home is a MUST SEE to appreciate all the space it has to offer! Book your showing today.
Property Features
Property Type: Residential - Single Family
Basement: Finished
Basement: Yes
Cooling: Central Air
Fireplaces: 2
Heating: Central, Propane
Home Style: Rustic, Craftsman
Lot Size: 0.34 Acres
Roof Type: Composition
Stories: 3.0
Taxes: $2,168
Year Built: 2003
Feature Descriptions
Additional Rooms: Bonus Room, Den, Family Room, Game Room, Great Room, Loft, Other
Amenities: Lake
Appliances: Cooktop, Dishwasher, Dryer, Electric Water Heater, Range, Refrigerator, Washer
Days on Site: 9
Exterior: Concrete, Wood Siding
Flooring: Carpet, Hardwood
Interior: Beamed Ceilings, High Ceilings, In-Law Floorplan, Master On Main Level, Separate Shower, Soaking Tub, Split Bedroom Plan, Tile Bath, Vaulted Ceiling(s), Walk-In Closet(s)
Parking Notes: Garage, Attached, Parking Pad
Sewer: Septic Tank
Topography: Sloped
Utilities: Cable Available, Electricity Available, High Speed Internet, Propane, Water Available
Water: Shared Well
Local Schools
High School: Rabun
Middle School: Rabun
Elementary School: Rabun
Listed By / Shown By
Listed By
Agency Name: Poss Realty
Agency Phone: 706-782-2121
Shown By
Agent Name: Michelle Troiola
Agent Phone: (678) 770-5269
Agency Title: Crye-Leike Real Estate Services

Source: GAMLS
Estimate Your Payment
Estimated Payment
$ 2,156.69 per month $1,747.07 Principal & Interest $180.67 Property Tax $228.96 Homeowner's InsuranceChange Payment Information
Privacy Policy / DMCA Notice / ADA Accessibility


This site is hosted, designed and copyright
© 1994 - 2026 by
Delta Media Group, Inc. -- Patent Pending --
59 Dalton Drive | MLS# 10792675
This single family home located at 59 Dalton Drive, Dillard, GA 30537 is currently listed for sale with an asking price of $785,000. This property was built in 2003 and has 3 bedrooms and 5 full and 1 partial baths with 3221 sq. ft. Dalton Drive is located in the Heatherstone at Ford Mtn Lakes subdivision. Search Heatherstone At Ford Mtn Lakes real estate on michelletroiola.crye-leike.com today.