Michelle Troiola

BEDS4
BATHS3 full
SQUARE FEET2,880
MLS#10799755
STATUSNew
PROPERTY TYPEResidential - Single Family
SUBDIVISIONIsland Creek
NEIGHBORHOODSparta
Property Description
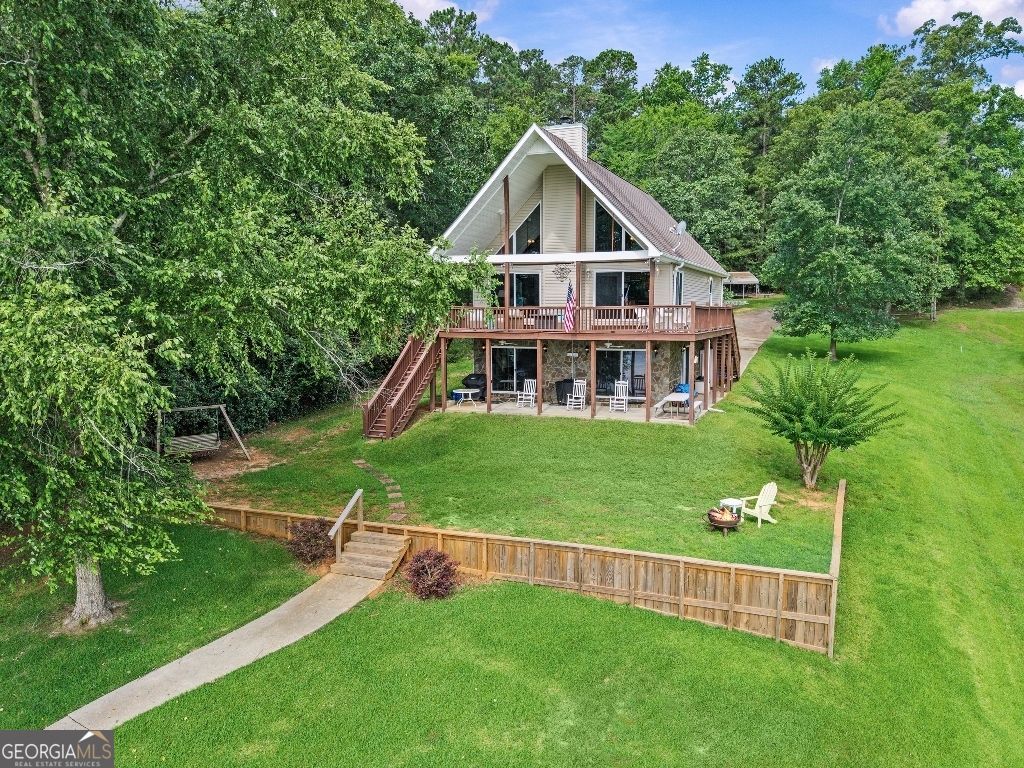
Experience the perfect blend of lakeside luxury and modern convenience in this stunning, nearly 3,000 sq. ft. A-frame home nestled on the crystal-clear waters of Island Creek. Designed for multi-generational gatherings, this spacious property features two expansive living areas and five distinct sleeping areas, comfortably accommodating up to 12 guests.The main level boasts a private primary suite and a cozy wood-burning fireplace, while the fully finished walk-out basement serves as a self-contained guest retreat, complete with its own living space and kitchenette. Step outside to find your choice of outdoor entertaining spaces: an expansive upper deck, a covered lower patio, a lakeside fire pit, and a boathouse with a maximum-sized dock sitting on coveted deep water.Located just a short boat ride from local country club golfing and dining, this property serves as a peaceful sanctuary without sacrificing convenience. High-speed fiber optic internet makes it a seamless work-from-home haven or a turnkey, highly lucrative short-term rental investment for Airbnb or VRBO. Additional features include a detached double-car carport and a large concrete parking pad, offering the perfect footprint for a future garage or workshop. Schedule your private tour today!
Property Features
Property Type: Residential - Single Family
Basement: Bath Finished, Daylight, Finished, Full, Interior Entry
Basement: Yes
Cooling: Ceiling Fan(s), Central Air
Fireplaces: 1
Garage: 6
Heating: Central, Electric
Home Style: A-Frame
Lot Size: 1.15 Acres
Roof Type: Composition
Stories: 3.0
Taxes: $3,770
Year Built: 2004
Feature Descriptions
Additional Rooms: Bonus Room, Family Room, Great Room, Laundry, Loft, Other
Amenities: Lake
Appliances: Dishwasher, Electric Water Heater, Microwave, Range, Refrigerator
Boat Slips: 1
Dining Room: Dining Rm/Living Rm Combo
Exterior: Balcony, Dock, Other, Water Feature
Exterior: Stone, Vinyl Siding
Fireplace Type: Family Room, Masonry
Flooring: Carpet, Tile, Vinyl
Frontage: Lakefront, Waterfront
Interior: Beamed Ceilings, High Ceilings, In-Law Floorplan, Master On Main Level, Other, Vaulted Ceiling(s), Walk-In Closet(s)
Kitchen: Breakfast Area, Breakfast Bar
Parking Notes: Guest, Carport, Detached, Parking Pad
Security: yes
Security Features: Security System, Smoke Detector(s)
Sewer: Septic Tank
Structures: Boat House, Covered Dock, Other, Stationary Dock
Topography: Level, Other, Sloped
Utilities: Cable Available, Electricity Available, High Speed Internet, Propane, Water Available
Vegetation: Partially Wooded
Water: Public
Water: Deep Water Access, Dock Rights, Lake, Seawall, Swim Dock
Local Schools
High School: Hancock Central
Middle School: Hancock Central
Elementary School: Lewis
Listed By / Shown By
Listed By
Agency Name: Fickling Lake Country,LLC
Agency Phone: 478-997-6400
Shown By
Agent Name: Michelle Troiola
Agent Phone: (678) 770-5269
Agency Title: Crye-Leike Real Estate Services

Source: GAMLS
Estimate Your Payment
Estimated Payment
$ 2,199.57 per month $1,666.95 Principal & Interest $314.17 Property Tax $218.46 Homeowner's InsuranceChange Payment Information
Privacy Policy / DMCA Notice / ADA Accessibility


This site is hosted, designed and copyright
© 1994 - 2026 by
Delta Media Group, Inc. -- Patent Pending --
511 Foxglove Drive | MLS# 10799755
This single family home located at 511 Foxglove Drive, Sparta, GA 31087 is currently listed for sale with an asking price of $749,000. This property was built in 2004 and has 4 bedrooms and 3 full baths with 2880 sq. ft. Foxglove Drive is located in the Island Creek subdivision. Search Island Creek real estate on michelletroiola.crye-leike.com today.