Michelle Troiola

BEDS4
BATHS2 full
SQUARE FEET2,052
MLS#10774948
STATUSUnder Contract
PROPERTY TYPEResidential - Single Family
SUBDIVISIONSomerset
NEIGHBORHOODKathleen
Property Description
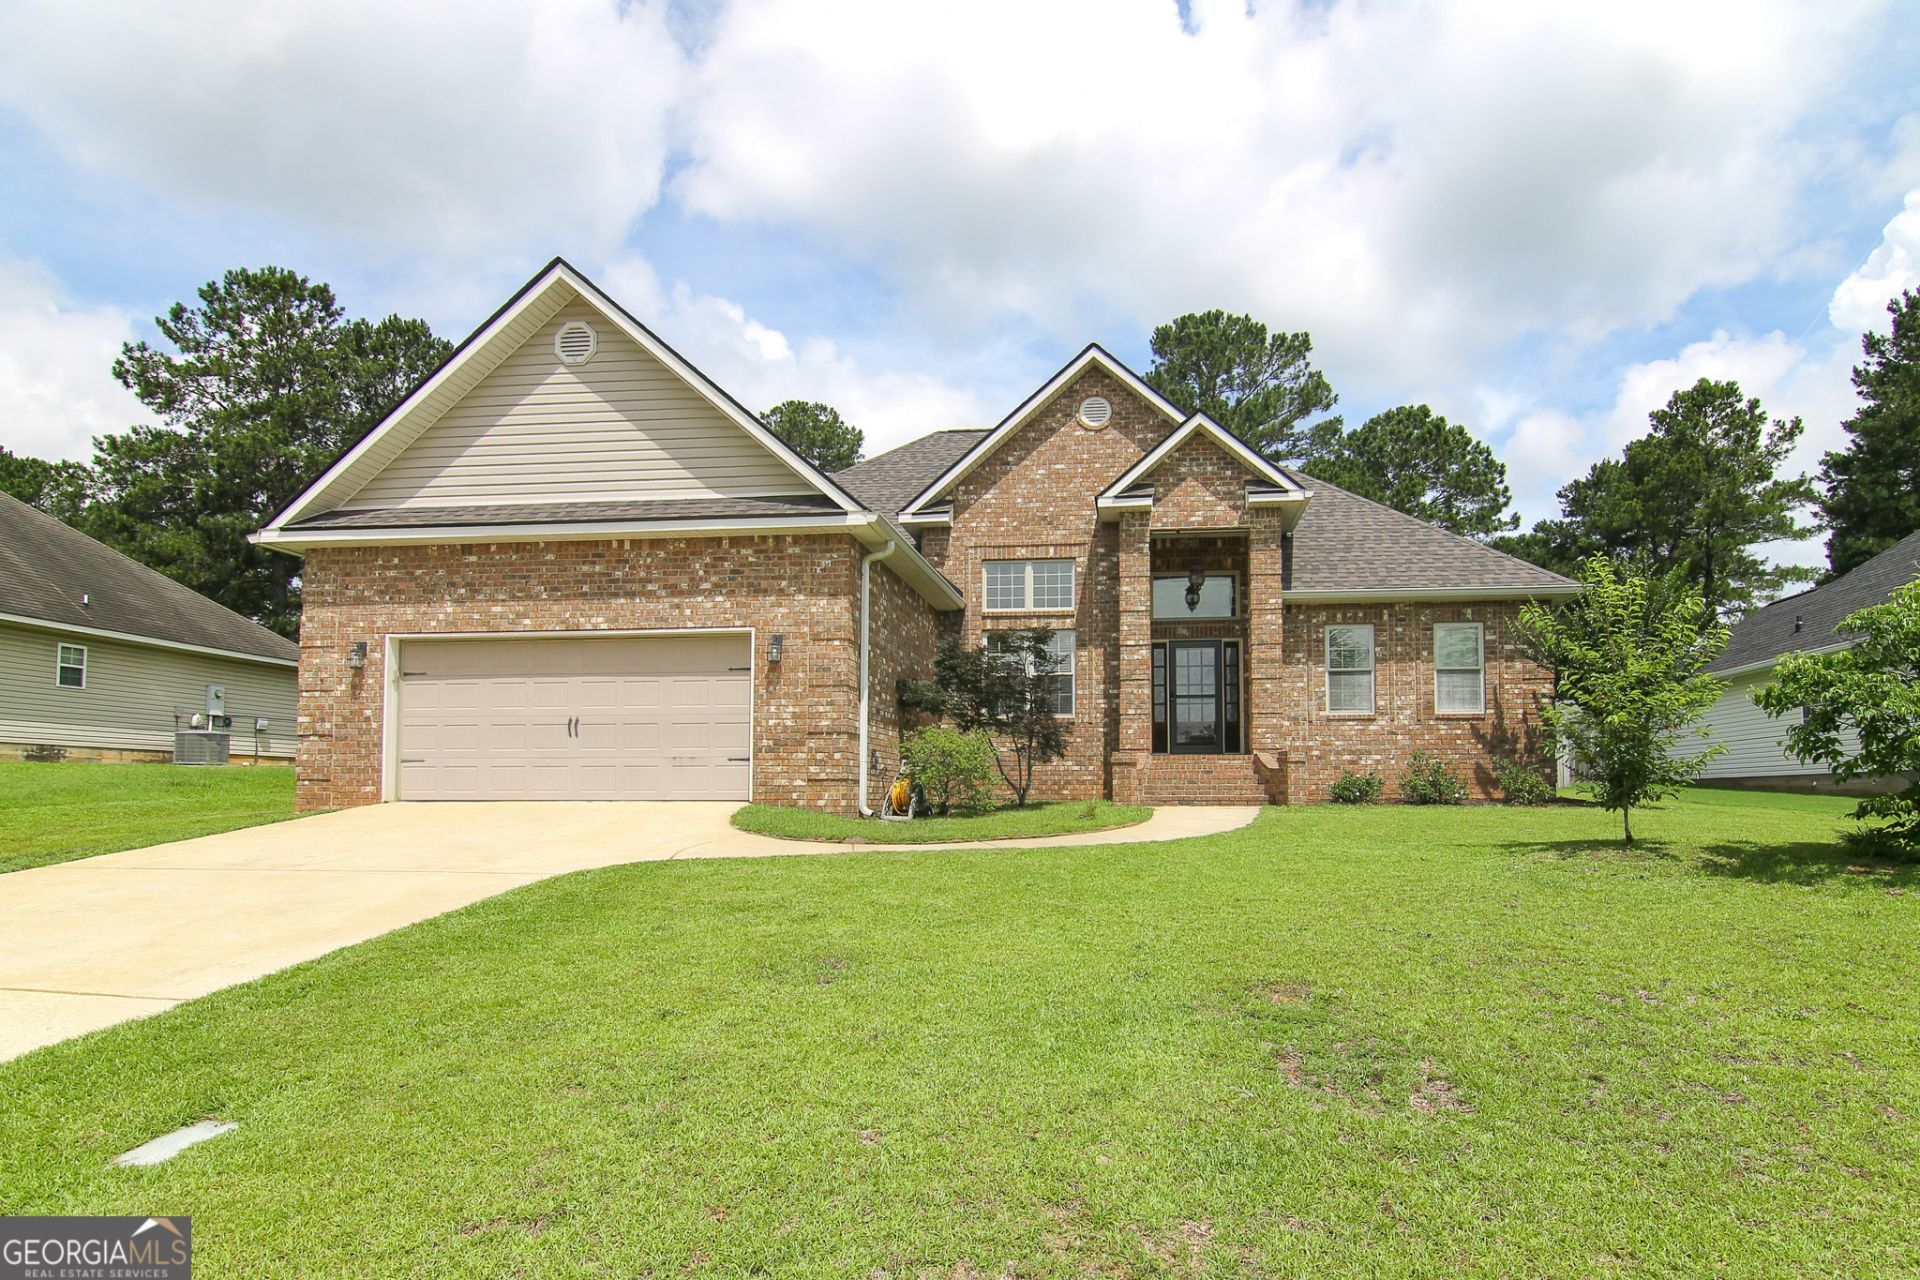
Beautifully maintained 4-bedroom, 2-bath home offering 2,052 square feet with a desirable split floor plan and formal dining room. This brick-front home with vinyl siding on the sides and rear features a freshly painted interior and numerous major updates for peace of mind. The roof shingles were replaced in October 2024, water heater replaced in October 2025, and the A/C unit and air handler were updated in 2019. The kitchen is equipped with all appliances replaced in 2023, making this home truly move-in ready. Enjoy relaxing or entertaining on the covered back porch featuring a cozy outdoor fireplace - the perfect space for year-round gatherings, morning coffee, or unwinding in the evenings. The property also features a dedicated RV parking pad with a newly installed 30-amp RV hookup, providing convenient accommodations for campers, motorhomes, or visiting guests. Spacious living areas, functional layout, and updated systems make this property a must-see!
Property Features
Property Type: Residential - Single Family
Basement: None
Cooling: Ceiling Fan(s), Central Air
Fireplaces: 2
Heating: Central, Heat Pump
Home Style: Brick Front, Traditional
Lot Size: 0.29 Acres
Roof Type: Composition
Stories: 1.0
Taxes: $3,805
Year Built: 2011
Feature Descriptions
Additional Rooms: Foyer, Laundry
Appliances: Dishwasher, Disposal, Electric Water Heater, Microwave, Range
Dining Room: Separate Room
Exterior: Brick, Vinyl Siding
Flooring: Carpet, Other, Tile
Interior: Double Vanity, High Ceilings, Separate Shower, Split Bedroom Plan, Vaulted Ceiling(s), Walk-In Closet(s)
Kitchen: Breakfast Area, Breakfast Bar, Breakfast Room, Pantry, Solid Surface Counters
Parking Notes: Garage, Attached, Garage Door Opener
Sewer: Public Sewer
Topography: None
Utilities: Electricity Available, Sewer Connected, Underground Utilities
Water: Public
Local Schools
High School: Veterans
Middle School: Perry
Elementary School: Matt Arthur
Listed By / Shown By
Listed By
Agency Name: Landmark Realty
Agency Phone: 478-987-9987
Shown By
Agent Name: Michelle Troiola
Agent Phone: (678) 770-5269
Agency Title: Crye-Leike Real Estate Services

Source: GAMLS
Estimate Your Payment
Estimated Payment
$ 1,084.84 per month $678.80 Principal & Interest $317.08 Property Tax $88.96 Homeowner's InsuranceChange Payment Information
Privacy Policy / DMCA Notice / ADA Accessibility


This site is hosted, designed and copyright
© 1994 - 2026 by
Delta Media Group, Inc. -- Patent Pending --
508 Amberley Court | MLS# 10774948
This single family home located at 508 Amberley Court, Kathleen, GA 31047 is currently listed for sale with an asking price of $305,000. This property was built in 2011 and has 4 bedrooms and 2 full baths with 2052 sq. ft. Amberley Court is located in the Somerset subdivision. Search Somerset real estate on michelletroiola.crye-leike.com today.