Michelle Troiola

BEDS3
BATHS2 full
SQUARE FEET2,465
MLS#10826688
STATUSNew
PROPERTY TYPEResidential - Single Family
SUBDIVISIONMAYFAIR UN 03
NEIGHBORHOODDecatur
Property Description
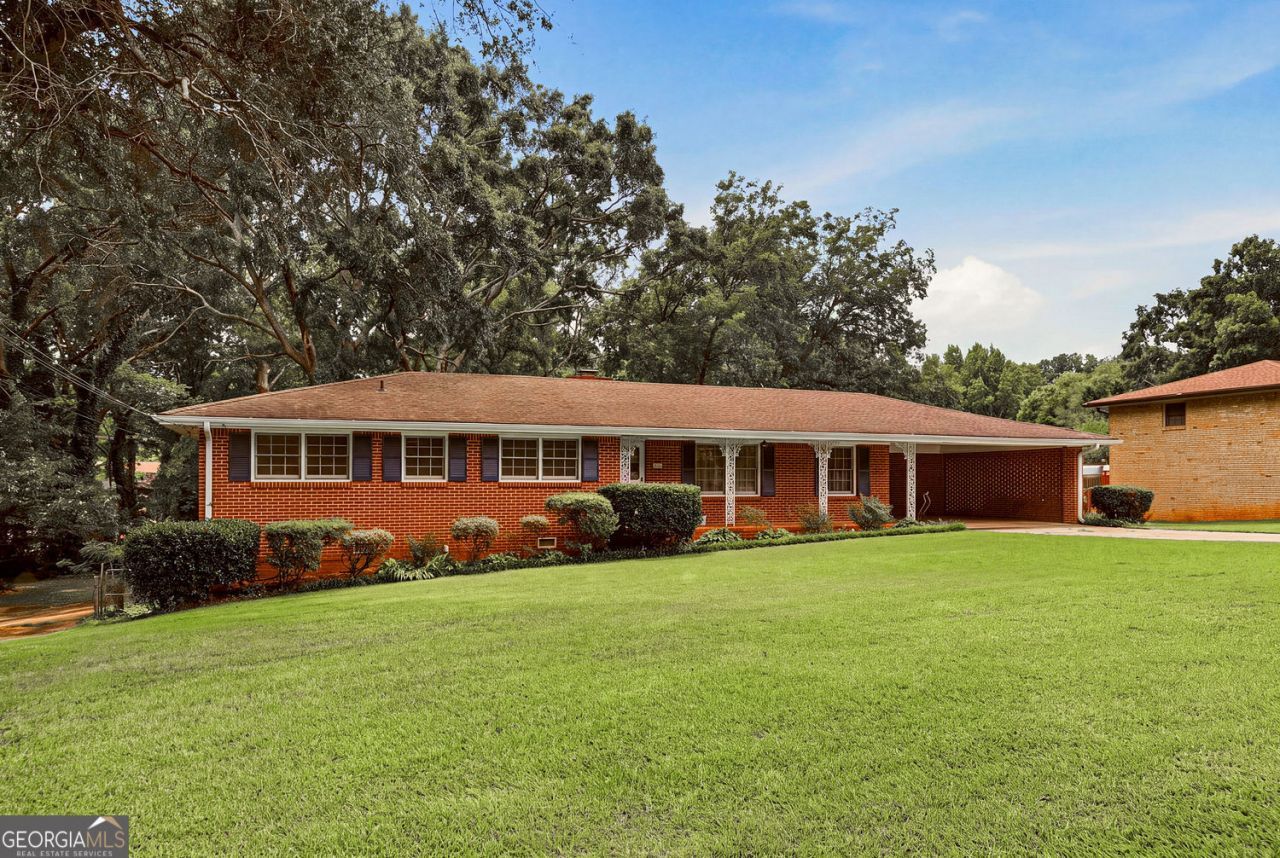
Classic, well-built brick ranch tucked away on a quiet street in a beautiful, established neighborhood. This inviting home offers easy single-level living with a spacious floor plan featuring a separate living room, dining room, family room, three bedrooms, two baths, eat-in kitchen, and laundry room. Generously sized rooms and original hardwood floors add warmth and character, with hardwood exposed in some areas and preserved beneath the carpeting in the living and dining rooms. The kitchen features tile flooring, while the family room adds a touch of retro personality with its original flooring. A light-filled interior opens to a deck overlooking the inviting, fenced backyard, framed by a mature tree canopy. The unfinished basement provides excellent space for a workshop, hobbies, and storage. Conveniently located near I-20 and I-285, with easy access to shopping, dining, and everyday conveniences.
Property Features
Property Type: Residential - Single Family
Basement: Daylight, Exterior Entry, Interior Entry, Partial, Unfinished
Basement: Yes
Cooling: Central Air
Fenced: Yes
Fireplaces: 1
Garage: 4
Heating: Central
Home Style: Ranch
Lot Size: 0.47 Acres
Roof Type: Composition
Stories: 1.0
Taxes: $2,633
Year Built: 1966
Feature Descriptions
Additional Rooms: Family Room
Amenities: Street Lights
Appliances: Dishwasher, Dryer, Washer, Refrigerator
Exterior: Brick
Fencing: Back Yard, Fenced, Wood
Fireplace Type: Family Room
Flooring: Carpet, Hardwood, Laminate
Foundation: Pillar/Post/Pier
Interior: Double Vanity, Master On Main Level
Kitchen: Breakfast Room
Parking Notes: Carport, Off Street
Sewer: Septic Tank
Topography: Level, Private
Utilities: Cable Available, Electricity Available, Natural Gas Available, Phone Available, Sewer Available, Water Available
Water: Public
Local Schools
High School: Martin Luther King Jr
Middle School: Salem
Elementary School: Browns Mill
Listed By / Shown By
Listed By
Agency Name: Origins Real Estate of Georgia
Agency Phone: 404-214-9400
Shown By
Agent Name: Michelle Troiola
Agent Phone: (678) 770-5269
Agency Title: Crye-Leike Real Estate Services

Source: GAMLS
Estimate Your Payment
Estimated Payment
$ 848.72 per month $556.39 Principal & Interest $219.42 Property Tax $72.92 Homeowner's InsuranceChange Payment Information
Privacy Policy / DMCA Notice / ADA Accessibility


This site is hosted, designed and copyright
© 1994 - 2026 by
Delta Media Group, Inc. -- Patent Pending --
4503 Raleigh Drive | MLS# 10826688
This single family home located at 4503 Raleigh Drive, Decatur, GA 30034 is currently listed for sale with an asking price of $250,000. This property was built in 1966 and has 3 bedrooms and 2 full baths with 2465 sq. ft. Raleigh Drive is located in the MAYFAIR UN 03 subdivision. Search MAYFAIR UN 03 real estate on michelletroiola.crye-leike.com today.