Michelle Troiola

BEDS4
BATHS3 full
SQUARE FEET2,035
MLS#10808843
STATUSPrice Change
PROPERTY TYPEResidential - Single Family
SUBDIVISIONRidgewood Estates
NEIGHBORHOODSilver Creek
Property Description
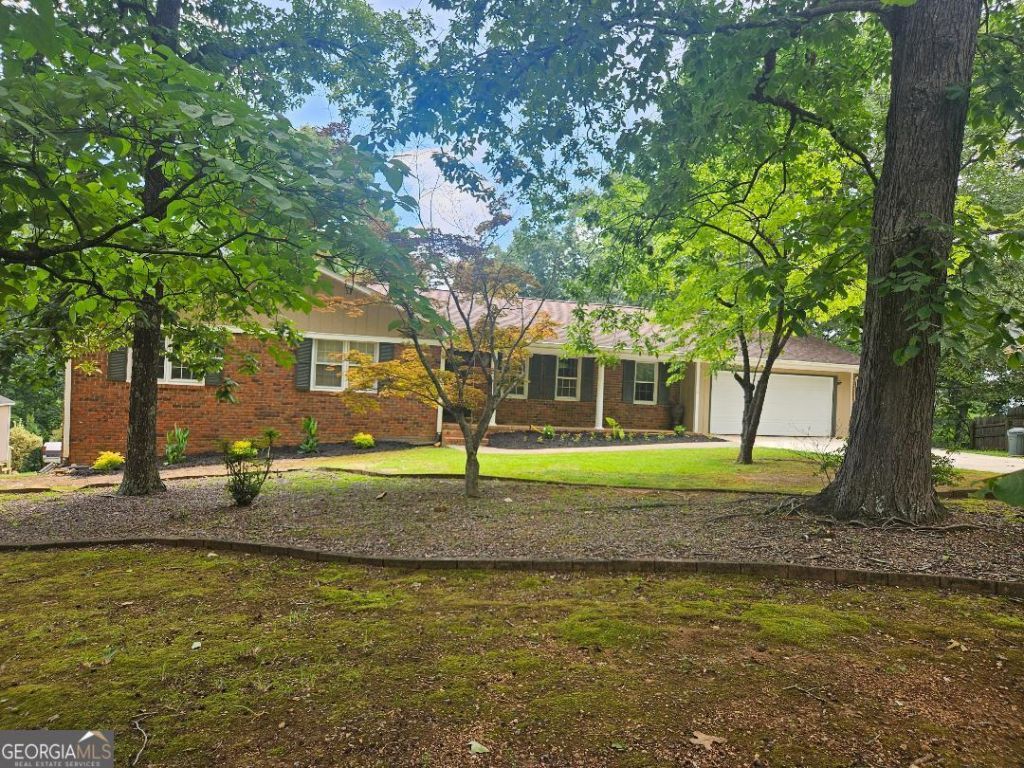
You will be thrilled with the recent updates the seller has made to this home. Freshly painted throughout, new laminate flooring with the exception of the main floor bedrooms (which have hardwood under the carpet), Newly tiled kitchen with plenty of cabinets, all having been freshly painted, updated lighting, breakfast area and huge laundry room. Nicely landscaped front entrance to the entry foyer, living room and dining room. Large den w/fireplace on the back. Very nice deck that overlooks the pool area. 3 bedrooms 2 baths on the main floor. Lower level has it's on driveway and private entrance to nice entry room, huge family room, bedroom and bath. This area can be accessed from upstairs as well. Beautiful inground pool, outdoor kitchen, covered deck area Plus workshop under the house. Fenced back yard & Storage building . You Need To See This.
Property Features
Property Type: Residential - Single Family
Basement: Yes
Basement: Daylight, Exterior Entry, Finished, Interior Entry, Partial
Cooling: Central Air
Fireplaces: 1
Garage: 3 car attached
Heating: Central
Home Style: Ranch
Lot Size: 0.69 Acres
Roof Type: Composition
Stories: 1.0
Taxes: $3,066
Year Built: 1973
Feature Descriptions
Additional Rooms: Den, Family Room, Foyer, Laundry, Office
Appliances: Dishwasher, Microwave, Range, Refrigerator
Days on Site: 18
Dining Room: Dining Rm/Living Rm Combo
Exterior: Brick
Fencing: Back Yard
Flooring: Carpet, Laminate, Tile
Interior: In-Law Floorplan, Roommate Plan
Kitchen: Breakfast Area
Parking Notes: Garage, Attached, Kitchen Level
Pool Features: In Ground
Sewer: Septic Tank
Structures: Outbuilding
Swimming Pool: Yes
Topography: Level
Utilities: Cable Available, Electricity Available, High Speed Internet, Natural Gas Available, Phone Available, Water Available
Water: Public
Local Schools
High School: Pepperell
Middle School: Pepperell
Elementary School: Pepperell
Listed By / Shown By
Listed By
Agency Name: Reese and Smallwood, Inc.
Agency Phone: 706-234-5555
Shown By
Agent Name: Michelle Troiola
Agent Phone: (678) 770-5269
Agency Title: Crye-Leike Real Estate Services

Source: GAMLS
Estimate Your Payment
Estimated Payment
$ 1,108.84 per month $754.47 Principal & Interest $255.50 Property Tax $98.88 Homeowner's InsuranceChange Payment Information
Privacy Policy / DMCA Notice / ADA Accessibility


This site is hosted, designed and copyright
© 1994 - 2026 by
Delta Media Group, Inc. -- Patent Pending --
38 Ridgeview Drive Se | MLS# 10808843
This single family home located at 38 Ridgeview Drive Se, Silver Creek, GA 30173 is currently listed for sale with an asking price of $339,000. This property was built in 1973 and has 4 bedrooms and 3 full baths with 2035 sq. ft. Ridgeview Drive Se is located in the Ridgewood Estates subdivision. Search Ridgewood Estates real estate on michelletroiola.crye-leike.com today.