Michelle Troiola

BEDS4
BATHS3 full
SQUARE FEET3,395
MLS#10828615
STATUSNew
PROPERTY TYPEResidential - Single Family
SUBDIVISIONFOXMOOR
NEIGHBORHOODLilburn
Property Description
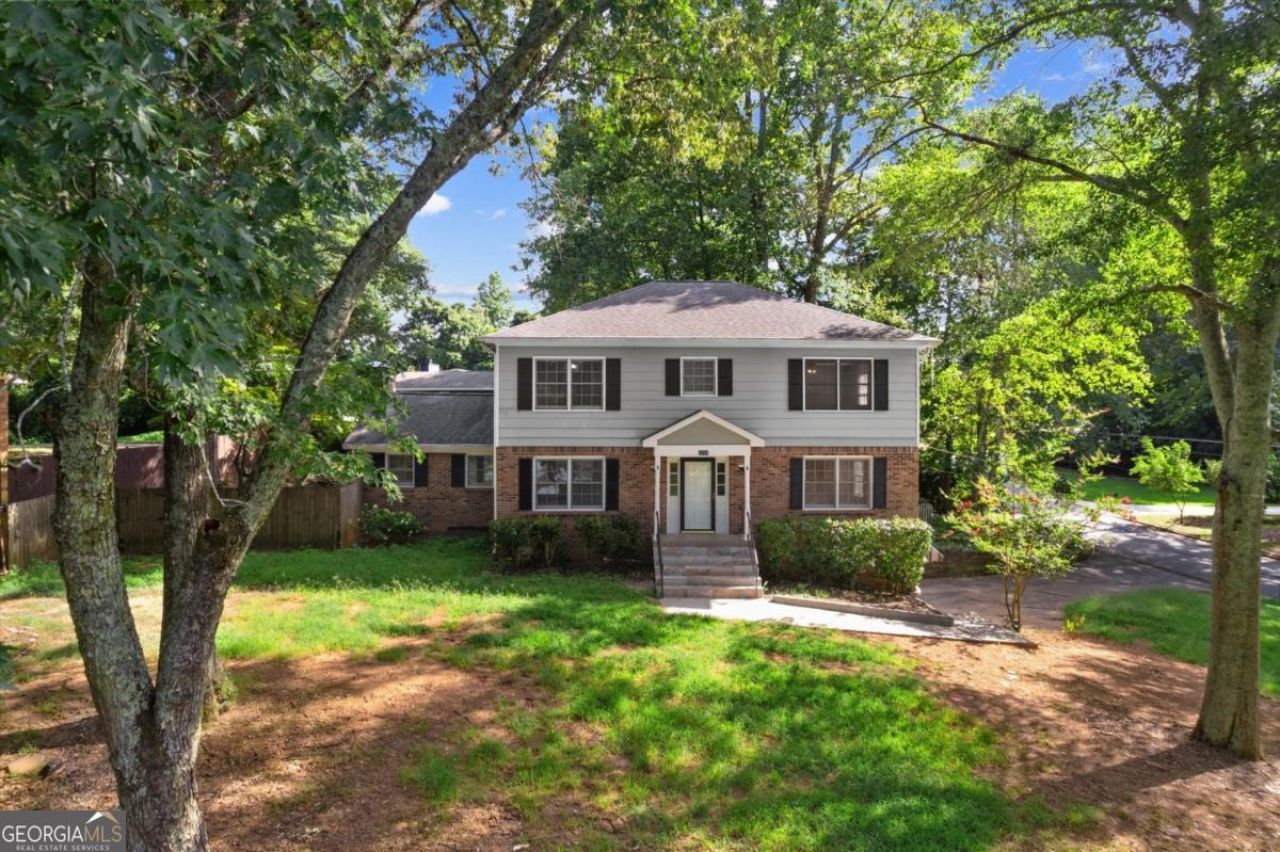
Welcome to this spacious and inviting home on a desirable corner lot in Lilburn, located in the Brookwood High School district and minutes from major highways, shopping, dining, entertainment, and Stone Mountain Park. The main level features a welcoming foyer, formal living and dining rooms with beautiful hardwood floors, and a well-appointed kitchen with wood cabinetry, granite countertops, stainless steel appliances, tiled backsplash, and an eat-in area. The adjoining family room offers vaulted ceilings, abundant natural light, and a wood-burning fireplace. Enjoy the bright sunroom overlooking the backyard, perfect for relaxing or entertaining. A main-level bedroom and full bath provide flexibility for guests or a home office. Upstairs, the spacious owner's suite features a closet and private bath with dual vanities, separate shower, and soaking tub. Two additional bedrooms and a full bath complete the upper level. The finished basement offers versatile space for a media room, game room, home office, or fitness area. With mature landscaping, generous living spaces, and a convenient location, this home is ready to welcome its new owners. Schedule your showing today!
Property Features
Property Type: Residential - Single Family
Basement: Yes
Basement: Finished
Cooling: Central Air
Fenced: Yes
Fireplaces: 1
Garage: 2
Heating: Central
Home Style: Traditional
Lot Size: 0.41 Acres
Roof Type: Composition
Stories: 2.0
Taxes: $6,777
Year Built: 1980
Feature Descriptions
Additional Rooms: Family Room, Foyer, Office, Other, Sun Room
Appliances: Dishwasher, Double Oven, Microwave, Refrigerator
Days on Site: 9
Exterior: Brick, Wood Siding
Fencing: Back Yard, Fenced, Wood
Fireplace Type: Living Room
Flooring: Hardwood, Laminate
Interior: Bookcases, Double Vanity, High Ceilings
Kitchen: Breakfast Area
Parking Notes: Garage
Security Features: Smoke Detector(s)
Sewer: Septic Tank
Structures: Gazebo
Topography: Corner Lot, Private
Utilities: Cable Available, Electricity Available, High Speed Internet, Natural Gas Available, Phone Available, Sewer Available, Water Available
Water: Public
Window Features: Double Pane Windows
Local Schools
High School: Brookwood
Middle School: Five Forks
Elementary School: Gwin Oaks
Listed By / Shown By
Listed By
Agency Name: The Realty Group
Agency Phone: 678-564-2555
Shown By
Agent Name: Michelle Troiola
Agent Phone: (678) 770-5269
Agency Title: Crye-Leike Real Estate Services

Source: GAMLS
Estimate Your Payment
Estimated Payment
$ 1,697.50 per month $1,001.50 Principal & Interest $564.75 Property Tax $131.25 Homeowner's InsuranceChange Payment Information
Privacy Policy / DMCA Notice / ADA Accessibility


This site is hosted, designed and copyright
© 1994 - 2026 by
Delta Media Group, Inc. -- Patent Pending --
3722 Southgate Drive Sw | MLS# 10828615
This single family home located at 3722 Southgate Drive Sw, Lilburn, GA 30047 is currently listed for sale with an asking price of $450,000. This property was built in 1980 and has 4 bedrooms and 3 full baths with 3395 sq. ft. Southgate Drive Sw is located in the FOXMOOR subdivision. Search FOXMOOR real estate on michelletroiola.crye-leike.com today.