Michelle Troiola

BEDS5
BATHS4 full
SQUARE FEET3,732
MLS#10789047
STATUSPrice Change
PROPERTY TYPEResidential - Single Family
SUBDIVISIONHeritage
NEIGHBORHOODHampton
Property Description
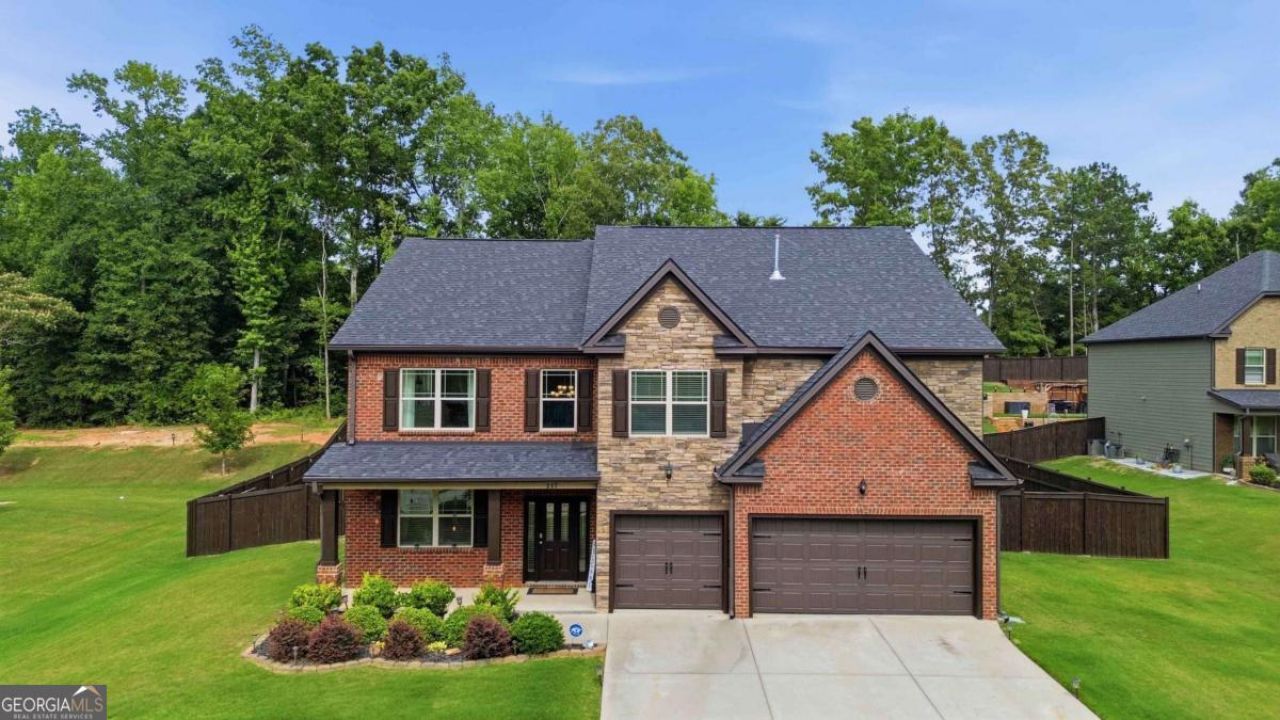
Sizable Price Reduction-Now Even More Attractive! This spacious 5-bedroom, 4-full-bath home features the popular Jean Lee floor plan, offering plenty of room inside and out. The main level includes a dramatic two-story foyer and living room, a separate formal dining room, and a guest bedroom with a full bath. The kitchen offers a spacious layout with a double wall oven, gas cooktop, and functional island with views into the family room and its cozy fireplace. Upstairs, you'll find oversized secondary bedrooms, a generous loft, and an impressive owner's suite with dual walk-in closets, a private sitting room with its own fireplace, and a bath with dual vanities, a separate soaking tub, and shower. The fully fenced backyard is ready for entertaining with a free-form saltwater pool, an outdoor restroom, and a storage shed. Most poolside furniture can convey with the right offer. With its recent price reduction, this beautiful home offers even more value. Schedule your private showing and come see everything it has to offer!
Property Features
Property Type: Residential - Single Family
Basement: None
Cooling: Ceiling Fan(s), Central Air, Gas, Zoned
Fireplaces: 2
Garage: 4 car attached
Heating: Central, Forced Air, Zoned
Home Style: Brick Front, Brick/Frame, Traditional
Lot Size: 0.50 Acres
Roof Type: Composition
Stories: 2.0
Taxes: $8,826
Year Built: 2020
Feature Descriptions
Additional Rooms: Family Room, Foyer, Loft
Amenities: None, Sidewalks, Street Lights
Appliances: Cooktop, Dishwasher, Disposal, Double Oven, Microwave, Refrigerator, Stainless Steel Appliance(s)
Days on Site: 63
Dining Room: Seats 12+, Separate Room
Fencing: Back Yard, Privacy, Wood
Fireplace Type: Family Room, Master Bedroom
Flooring: Carpet, Hardwood, Tile
Foundation: Slab
Interior: Double Vanity, High Ceilings, Other, Separate Shower, Soaking Tub, Entrance Foyer, Walk-In Closet(s)
Kitchen: Breakfast Area, Breakfast Bar, Kitchen Island, Pantry, Solid Surface Counters
Parking Notes: Garage, Attached, Off Street, Parking Pad, Garage Door Opener
Pool Features: Heated, In Ground, Salt Water
Security: yes
Security Features: Security System, Smoke Detector(s)
Sewer: Public Sewer
Structures: Shed(s)
Swimming Pool: Yes
Topography: City Lot, Cul-De-Sac
Utilities: Cable Available, Electricity Available, High Speed Internet, Natural Gas Available, Phone Available, Sewer Connected, Underground Utilities, Water Available
Water: Public
Window Features: Window Treatments
Local Schools
High School: Dutchtown
Middle School: Dutchtown
Elementary School: Dutchtown
Listed By / Shown By
Listed By
Agency Name: 20 West Realty
Agency Phone: 404-549-9911
Shown By
Agent Name: Michelle Troiola
Agent Phone: (678) 770-5269
Agency Title: Crye-Leike Real Estate Services

Source: GAMLS
Estimate Your Payment
Estimated Payment
$ 2,219.41 per month $1,311.97 Principal & Interest $735.50 Property Tax $171.94 Homeowner's InsuranceChange Payment Information
Privacy Policy / DMCA Notice / ADA Accessibility


This site is hosted, designed and copyright
© 1994 - 2026 by
Delta Media Group, Inc. -- Patent Pending --
217 Sebastian Cove | MLS# 10789047
This single family home located at 217 Sebastian Cove, Hampton, GA 30228 is currently listed for sale with an asking price of $589,500. This property was built in 2020 and has 5 bedrooms and 4 full baths with 3732 sq. ft. Sebastian Cove is located in the Heritage subdivision. Search Heritage real estate on michelletroiola.crye-leike.com today.