Michelle Troiola

BEDS3
BATHS2 full 1 partial
SQUARE FEET1,476
MLS#10827077
STATUSNew
PROPERTY TYPEResidential - Townhouse
SUBDIVISIONChatham Townhomes
NEIGHBORHOODHampton
Property Description
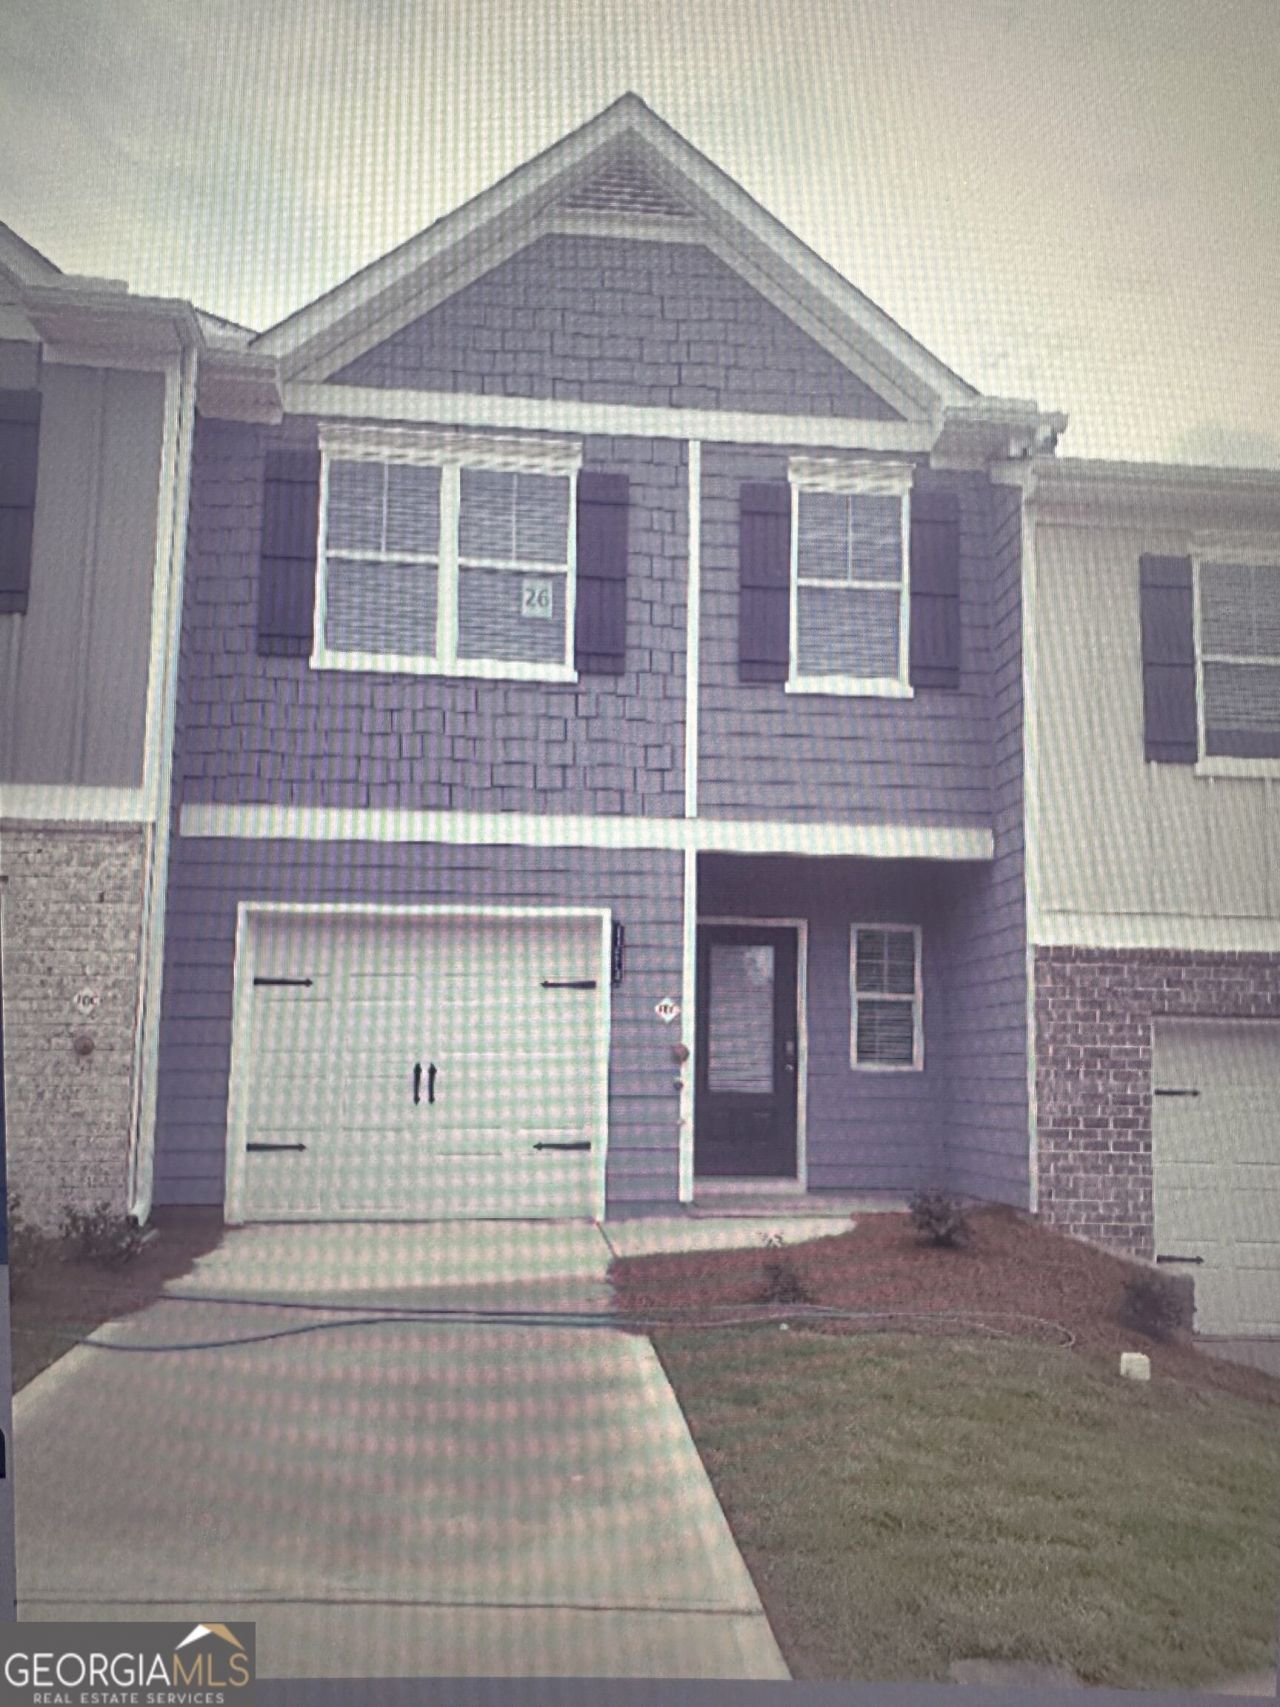
Welcome Home to this 3 bedroom 2.5 Two-story townhome. Located in the gated Chatham Townhome community. This Chandler floor plan features hardwood floors throughout the main level. The kitchen includes granite countertops, gray cabinetry and a kitchen island that can seat four guests. The family room offers an electric fireplace.Private fenced backyard. Upstairs is your private bath with a walk-in shower, granite top double vanity. Two additional bedrooms offer ample closet space. Enjoy the neighborhood playground and a designated dog park. Walking distance to shopping and restaurants. Atlanta Motor Speedway is just minutes away. This townhome is ready to welcome you home! Schedule your showing today!
Property Features
Property Type: Residential - Townhouse
Basement: None
Cooling: Central Air
Fenced: Yes
Fireplaces: 1
Heating: Central
Home Style: Contemporary
Lot Size: 0.05 Acres
Roof Type: Composition
Stories: 2.0
Taxes: $4,564
Year Built: 2024
Feature Descriptions
Additional Rooms: Foyer, Great Room
Amenities: Gated, Sidewalks, Street Lights, Near Shopping
Appliances: Cooktop, Dishwasher, Disposal, Electric Water Heater, Ice Maker, Microwave, Refrigerator, Stainless Steel Appliance(s)
Exterior: Wood Siding
Fencing: Back Yard, Fenced, Privacy, Wood
Fireplace Type: Factory Built, Family Room
Flooring: Carpet, Laminate, Vinyl
Foundation: Slab
Interior: Double Vanity, Separate Shower, Walk-In Closet(s)
Kitchen: Kitchen Island, Pantry
Parking Notes: Garage, Attached
Security Features: Carbon Monoxide Detector(s), Gated Community, Smoke Detector(s)
Sewer: Public Sewer
Topography: Level
Utilities: Cable Available, Electricity Available, High Speed Internet, Phone Available, Sewer Available, Sewer Connected, Underground Utilities, Water Available
Water: Public
Local Schools
High School: Lovejoy
Middle School: Eddie White
Elementary School: Eddie White
Listed By / Shown By
Listed By
Agency Name: HomeSmart
Agency Phone: 404-876-4901
Shown By
Agent Name: Michelle Troiola
Agent Phone: (678) 770-5269
Agency Title: Crye-Leike Real Estate Services

Source: GAMLS
Estimate Your Payment
Estimated Payment
$ 1,100.01 per month $636.29 Principal & Interest $380.33 Property Tax $83.39 Homeowner's InsuranceChange Payment Information
Privacy Policy / DMCA Notice / ADA Accessibility


This site is hosted, designed and copyright
© 1994 - 2026 by
Delta Media Group, Inc. -- Patent Pending --
11554 Chatham Drive | MLS# 10827077
This townhouse located at 11554 Chatham Drive, Hampton, GA 30228 is currently listed for sale with an asking price of $285,900. This property was built in 2024 and has 3 bedrooms and 2 full and 1 partial baths with 1476 sq. ft. Chatham Drive is located in the Chatham Townhomes subdivision. Search Chatham Townhomes real estate on michelletroiola.crye-leike.com today.